Resources
Practical guides for running vehicle lots.
Planning material for dealership, parking, retail property, facilities and security teams: how to map a lot, plan camera coverage, prepare a site for edge processing, design exception review, put occupancy data to work and plan a paid lot or retail center.
- 6 guides
- Dealerships, parking and retail centers
- Updated
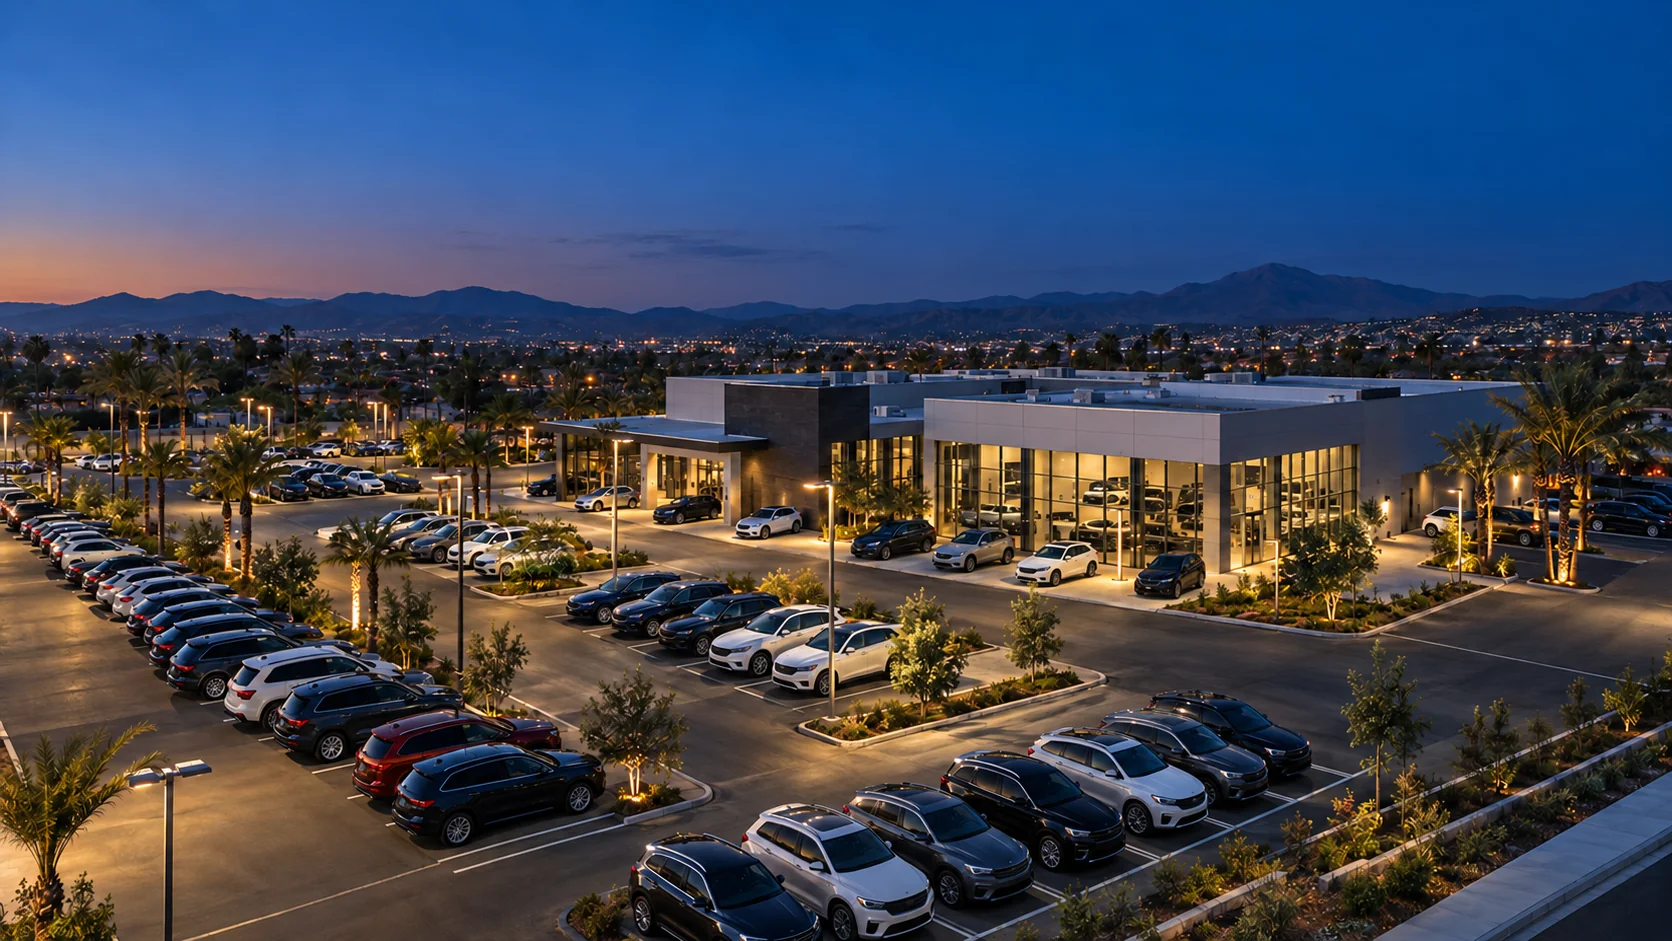
Start here
How to map a vehicle lot into zones, rows and spaces
A practical method for turning a physical lot into a shared digital map: naming conventions, zone boundaries, row logic and the details that keep a map useful as the lot changes.
Inside the guide
All guides
Read in order, or start where your questions are.
The guides follow the arc of a typical project, from mapping the lot to using what it tells you, and close with a planning method for paid surface lots and retail centers. Each one stands on its own and includes a checklist, worksheet or review agenda you can take on a site walk.
-
Site mapping
How to map a vehicle lot into zones, rows and spaces
A practical method for turning a physical lot into a shared digital map: naming conventions, zone boundaries, row logic and the details that keep a map useful as the lot changes.
-
Coverage planning
Planning camera coverage for vehicle lots
How to think about sightlines, mounting height, lighting, occlusion and overlap before any hardware is ordered, so every space you care about is actually visible.
-
Operations workflow
Designing a human review workflow for lot exceptions
Automated events are only useful when the right person sees the right exception at the right time. A guide to triage rules, ownership, response states and audit trails.
-
Deployment planning
Site readiness for edge processing: power, network and mounting
A walkthrough of the physical questions to answer before edge processing goes on site: where power comes from, how the network is segmented and what a clean installation needs.
-
Operational insight
Turning occupancy data into everyday operating decisions
Occupancy is more than a count. How commercial parking teams can use arrivals, dwell patterns and data freshness to plan staffing, signage and space allocation.
-
A practical planning method for parking operators and retail property managers: map the lot by how it is used, decide which observations support which decisions, and fit them alongside payment, permit and security tools.
About these guides
Planning material, written for the people who walk the lot.
Each guide sets out methods, questions and checklists that help a team prepare for a site walk, a conversation with an installer or a change to how the lot runs. They are deliberately practical and vendor-neutral: useful whether or not ParkSense is part of your plans.
- Written for
- Lot and operations managers, service and sales leads, parking operators, retail property managers, facilities, IT and security teams.
- Use them to
- Agree shared vocabulary, prepare a site walk, brief installers and decide who owns each part of the workflow.
- Each includes
- A checklist, worksheet or review agenda for recording decisions, owners and next steps.
Plan your site
Have a lot you want to understand better?
Tell us how your lot is laid out and the questions your team asks every day. We will walk through how ParkSense would map, cover and support it.